
Listing Courtesy of: HOUSTON / Listed By: Lisa Avery, Coldwell Banker Realty
949 Texas Timbers Drive Katy, TX 77493
Active (3 Days)
$240,000 (USD)
Description
MLS #:
58049001
58049001
Taxes
$6,549(2026)
$6,549(2026)
Lot Size
5,502 SQFT
5,502 SQFT
Type
Single-Family Home
Single-Family Home
Year Built
2019
2019
Style
Traditional
Traditional
School District
44 - Royal
44 - Royal
County
Waller County
Waller County
Community
Freeman Ranch
Freeman Ranch
Listed By
Lisa Avery, Coldwell Banker Realty
Source
HOUSTON
Last checked Oct 25 2026 at 9:21 AM GMT+0000
HOUSTON
Last checked Oct 25 2026 at 9:21 AM GMT+0000
Bathroom Details
- Full Bathrooms: 2
Interior Features
- Dryer Included
- Refrigerator Included
- Washer Included
- Dishwasher
- Microwave
- Electric Oven
- Disposal
- Laundry: Washer Hookup
- Laundry: Gas Dryer Hookup
- Electric Range
- All Bedrooms Down
- En-Suite Bath
- Walk-In Closet(s)
- Windows: Window Coverings
- Split Plan
Kitchen
- Kitchen Open to Family Room
- Pantry
- Kitchen Island
Subdivision
- Freeman Ranch
Lot Information
- 0 Up to 1/4 Acre
- Subdivided
Property Features
- Fireplace: 0
- Foundation: Slab
Heating and Cooling
- Electric
- Ceiling Fan(s)
Homeowners Association Information
- Dues: $434/Annually
Flooring
- Tile
- Laminate
Exterior Features
- Roof: Composition
Utility Information
- Energy: Attic Vents
School Information
- Elementary School: Royal Elementary School
- Middle School: Royal Junior High School
- High School: Royal High School
Garage
- Attached Garage
Parking
- Total: 2
- Attached
Stories
- 1
Living Area
- 1,352 sqft
Location
Disclaimer: Copyright 2026 Houston Association of Realtors. All rights reserved. This information is deemed reliable, but not guaranteed. The information being provided is for consumers’ personal, non-commercial use and may not be used for any purpose other than to identify prospective properties consumers may be interested in purchasing. Data last updated 10/25/26 02:21


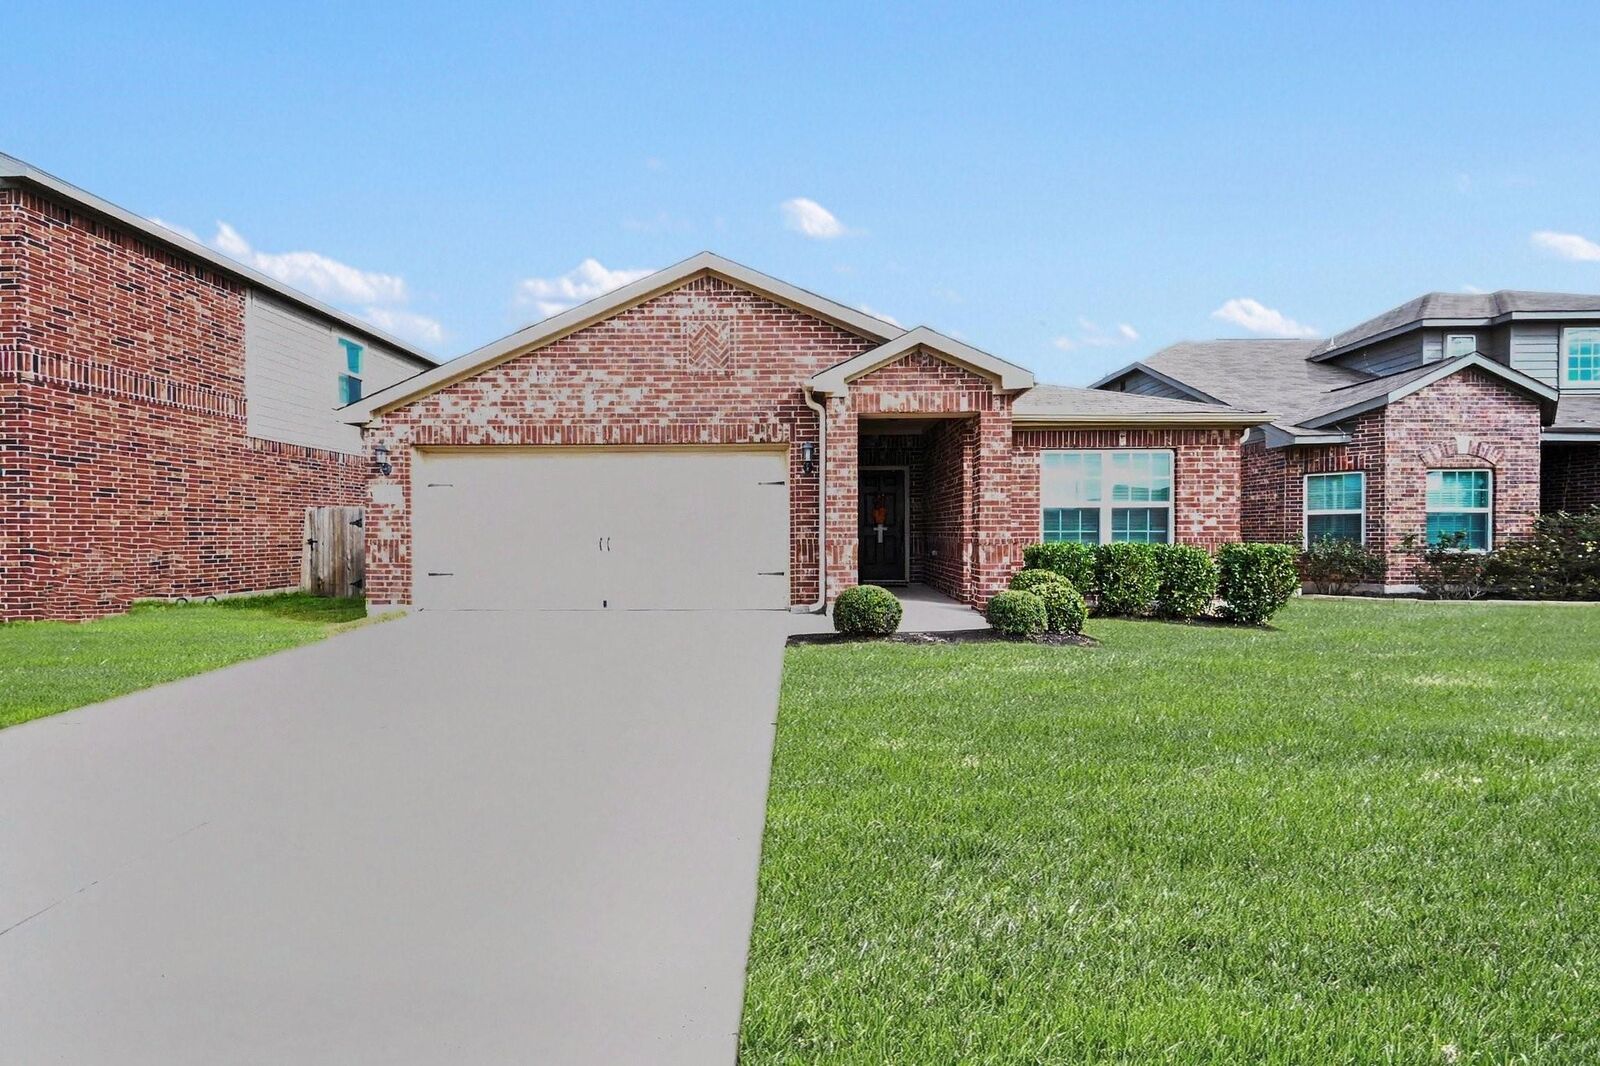
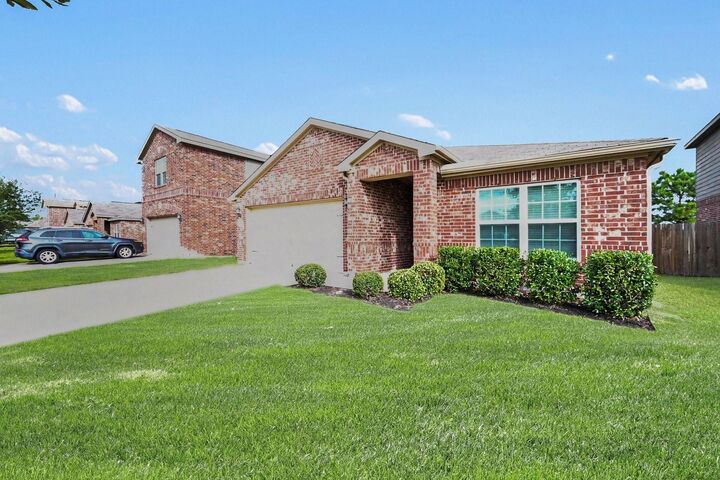
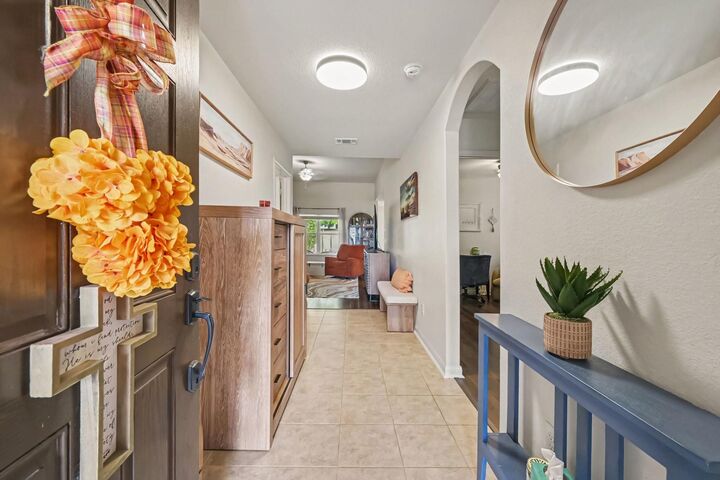
Located with convenient access to FM 529, this 3-bedroom, 2-bathroom home offers a functional split floor plan and the benefit of no carpet throughout. The interior features durable plank laminate flooring in the family room and all bedrooms, complemented by ceramic tile in the kitchen, baths, and utility area.
The kitchen features granite countertops, a central island, and a dining area. Ceiling fans are installed in the family room and every bedroom. The primary suite includes an en-suite bathroom with a tub/shower combination and a spacious walk-in closet. The utility room includes a new GE washer and dryer that convey with the home. The exterior features a fully fenced backyard and a covered patio with a ceiling fan and no rear neighbors.